
Home·Guides·How Long to Build a Custom Home in Kelowna
A realistic month-by-month timeline for designing, permitting, and building a custom home in Kelowna and the Okanagan, plus the factors that extend or compress each phase.
A typical custom home in Kelowna takes 14 to 20 months from first design meeting to move-in. That breaks down as 3 to 6 months for design, 6 weeks to 3 months for permits (varies by municipality), 8 to 14 months for construction, and 1 to 2 months for deficiency work and occupancy. Hillside lots, larger homes over 5,000 square feet, and complex custom features extend the timeline. Flat lots with a locked design and a Development Permit-free site finish faster.
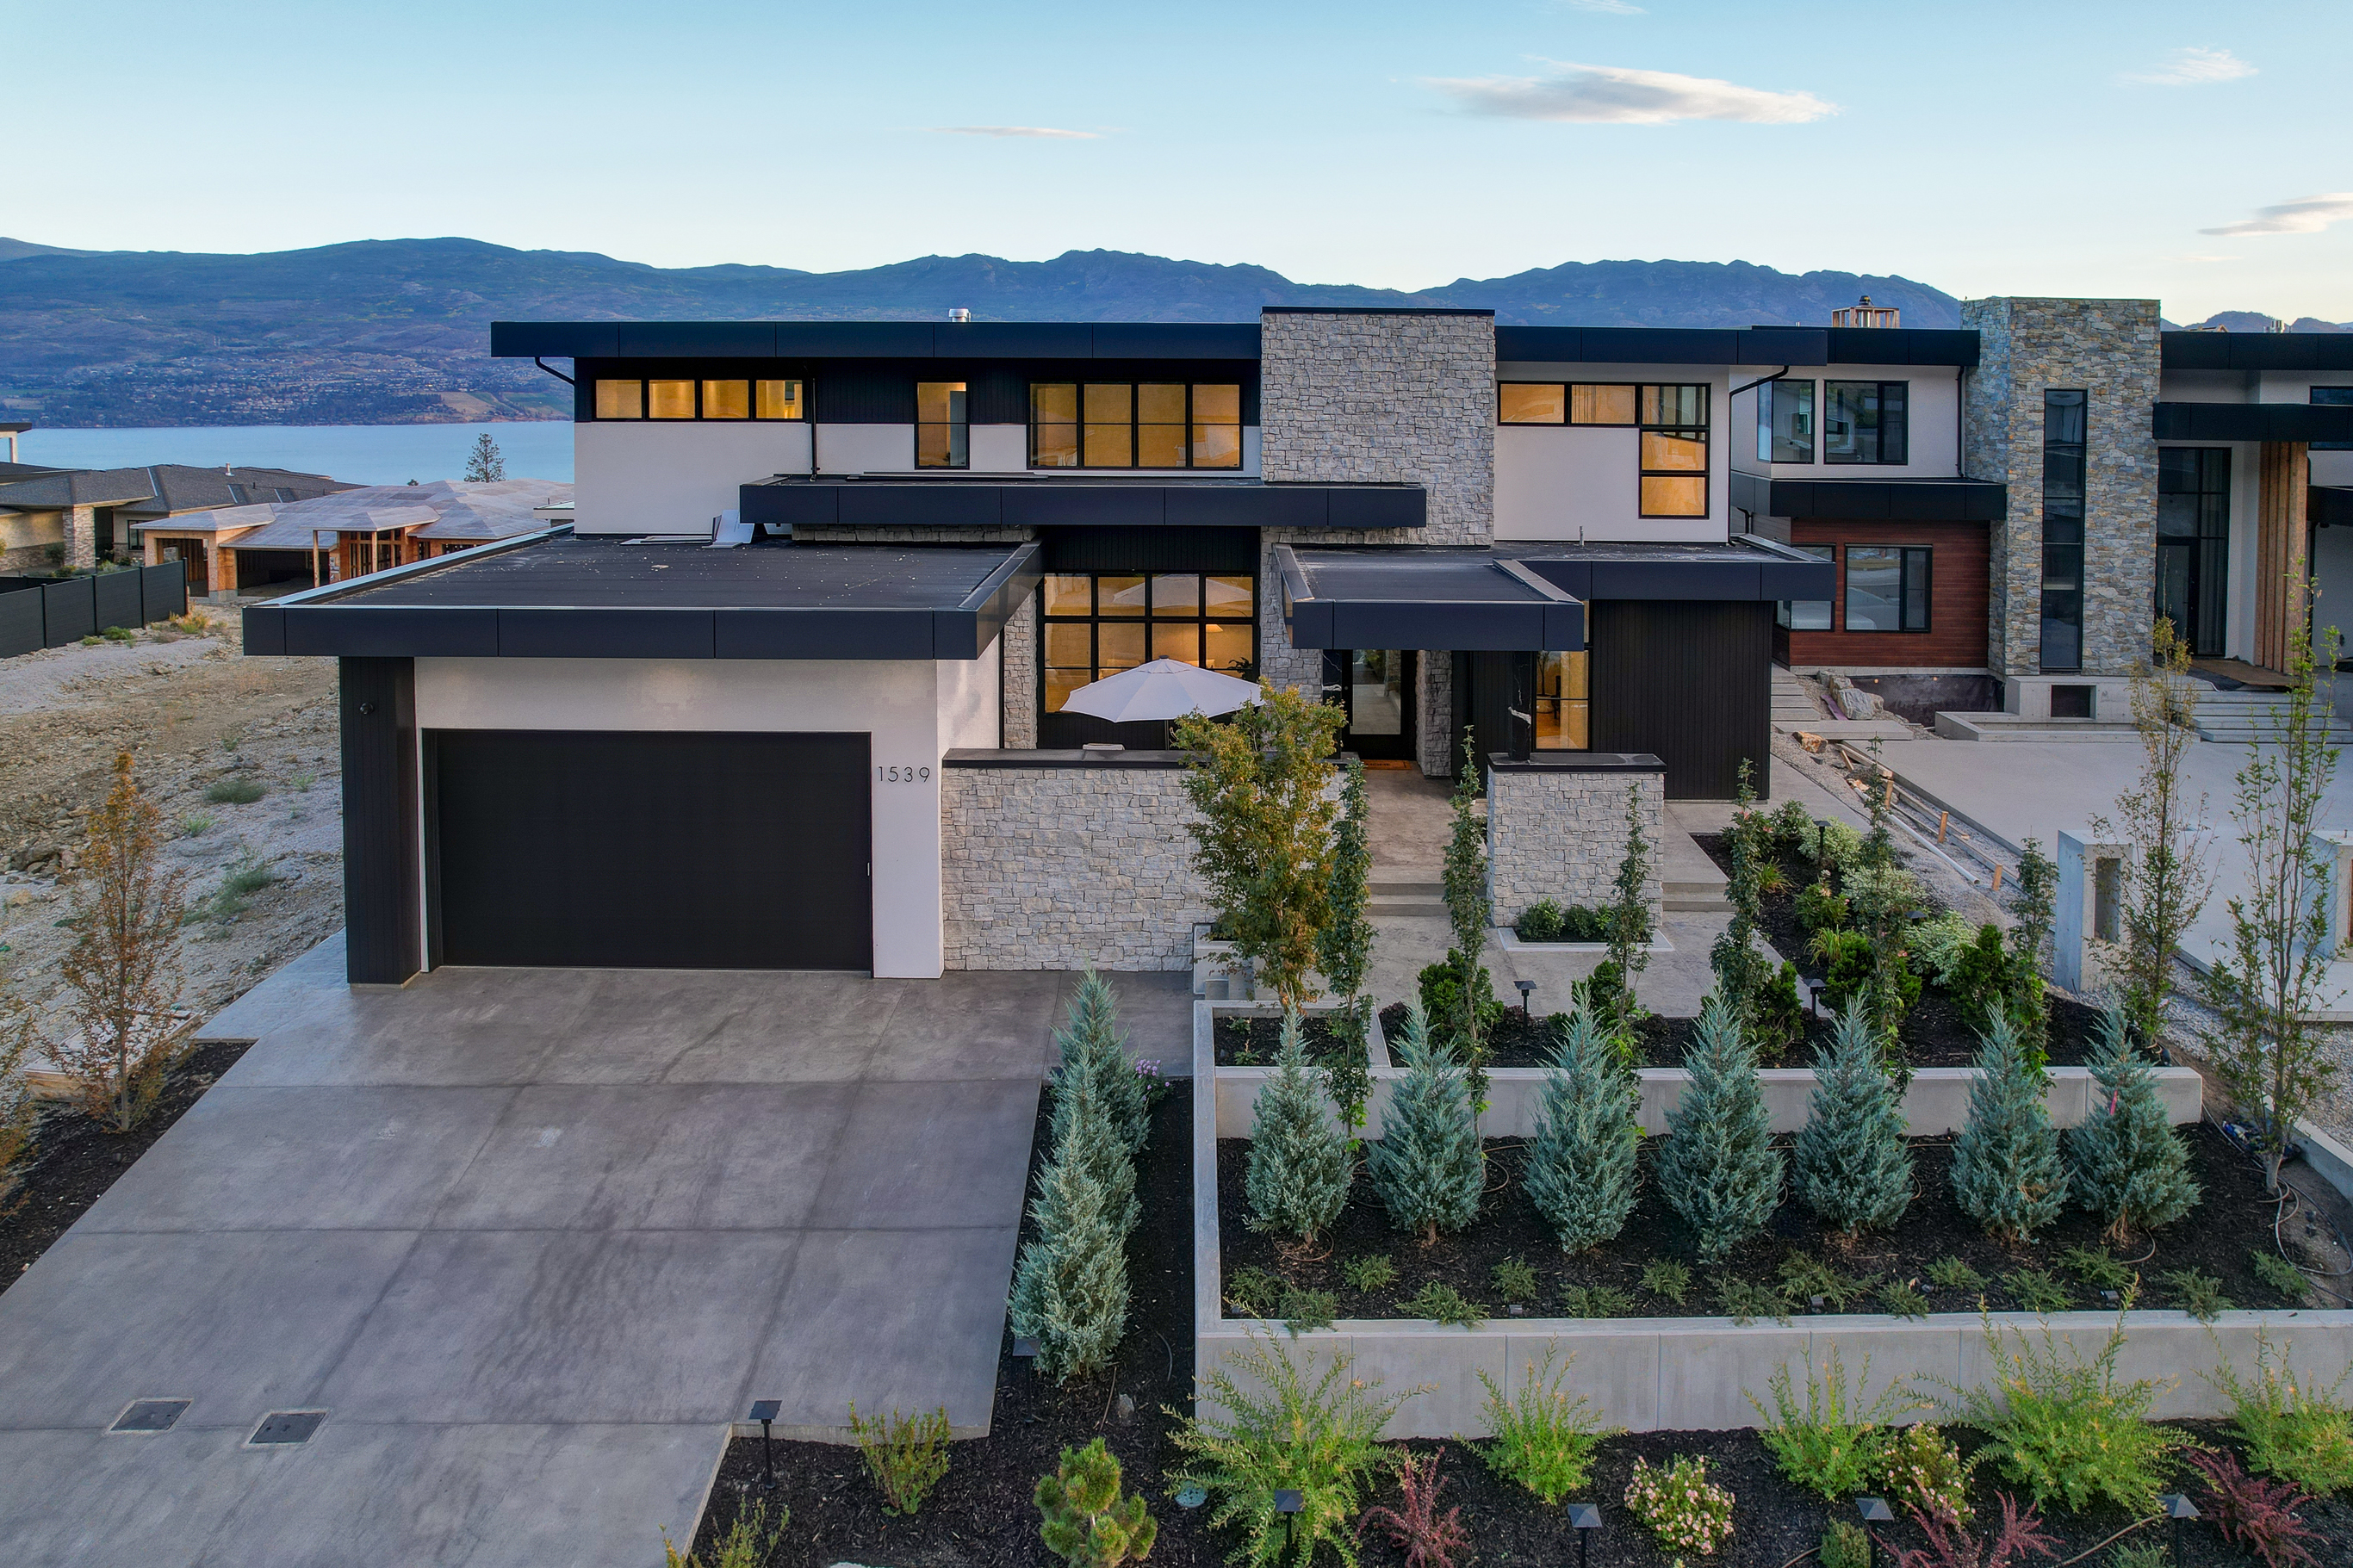
Timeline is the question almost every Kelowna custom home client asks first, often before cost. The honest answer involves ranges, not a single number, because every build has its own site conditions, scope, and sequence of decisions. This guide walks through each phase of a Kelowna custom home with realistic durations, where delays actually come from, and how to plan a move-in date that holds up.
Every custom build in the Okanagan runs through the same four phases. Each one has a typical duration and a set of things that can stretch it.
| Phase | Typical duration | What happens |
|---|---|---|
| Design | 3 to 6 months | Concept, floor plans, architectural detailing, engineering, finish selections |
| Permits | 6 weeks to 3 months | Building permit application, review, revisions, issuance. Faster in West Kelowna, Peachland, Penticton; variable in Kelowna. |
| Construction | 8 to 14 months | Site prep, foundation, framing, mechanical, finishes, exterior |
| Deficiency and occupancy | 1 to 2 months | Final inspections, deficiency list, occupancy permit, move-in |
Added together, that is a realistic 14 to 20 months. Shorter is possible on a simple build. Longer is common on anything with meaningful site complexity or scope that evolves during design.
Design is the phase most homeowners underestimate. It is also the phase where decisions have the biggest downstream impact on both cost and construction speed.
The most common cause of a long design phase is changing direction mid-stream. A client who signs off on a floor plan, then two months later asks to move the kitchen or add a second-floor wing, resets the clock on structural and mechanical work.
Finish selections also stall more projects than most people expect. Choosing between three tile options takes an afternoon. Choosing between three thousand takes months. Builders who provide curated allowance ranges keep this phase moving.
Building permit review times vary significantly across the Okanagan. These are the current published targets or best-available estimates by municipality:
These targets assume a complete application. Incomplete submissions, revisions during review, or files that trigger additional department referrals (planning, engineering, environmental) extend the timeline. Properties with foreshore work on Okanagan Lake or Kalamalka Lake add a provincial review that can extend weeks or months beyond municipal timelines.
Hillside lots requiring a Development Permit (DP) review add time on top of the standard building permit timeline. Specific DP durations are not published by most Okanagan municipalities, so plan for additional weeks on any hillside build.
Revisions during review are the single biggest cause of permit delays. If the municipality requests structural or code changes, that portion of the review restarts. A well-prepared permit set drawn by professionals who build in the specific municipality often usually clears first review with minor comments only.
Active construction is the longest phase and the most visible one. For a 3,000 square foot home on a flat lot with straightforward specifications, 8 to 10 months is realistic. A 5,000 square foot home with hillside structural work, custom millwork, imported stone, or complex mechanical systems runs 12 to 14 months.
These stages overlap. Framing finishes before windows are installed. Insulation starts in some rooms while mechanical rough-in continues in others. A good construction schedule sequences trades so that each one has a clear path and no one is waiting on another.
Once construction is substantially complete, final inspections begin. Building, plumbing, electrical, gas, and in some cases fire inspections all need to pass. Deficiencies identified during inspections get fixed, re-inspected, and signed off.
The deficiency list that the homeowner walks through with the builder usually takes 2 to 4 weeks to resolve. Occupancy permit issuance from the municipality is typically 1 to 2 weeks after the final inspection passes.
Hillside builds in neighborhoods like Upper Mission, Lakeview Heights, Wilden, and Predator Ridge add 2 to 4 months to the overall timeline. The extra work includes geotechnical investigation, retaining walls, drainage engineering, Development Permit review, and more complex foundation work.
Builds on Okanagan Lake, Kalamalka Lake, or Wood Lake with any foreshore work add provincial review. Riparian area regulations, archaeological assessments, and Transport Canada approvals for anything over the water each add weeks or months.
Master-planned communities with design review (Wilden, Kettle Valley, Upper Mission sub-communities, McKinley Beach) add 4 to 10 weeks for architectural review before building permit submission. Working with a builder who knows the specific guidelines prevents design bounces.
Acreage builds in Lake Country, outer West Kelowna, or beyond municipal boundaries often require septic design, well drilling, hydro service installation, and sometimes road access improvements. Each of these adds weeks and can run in parallel with other design work if planned early.
On our Cabernet Way project in West Kelowna, design ran 4 months, permits came through in 10 weeks, construction took 11 months, and deficiency plus occupancy was 6 weeks. Total: approximately 18 months from first meeting to move-in. The hillside site added about 2 months to what a flat-lot build of the same size would have taken.
Our Malbec Place project ran faster, approximately 15 months total, because the client arrived with a near-finalized concept, made decisive finish selections, and did not change scope during construction. The lot was also flat with straightforward foundations.
The longest project we have run in recent years went 24 months, driven primarily by three major scope changes during construction and a long-lead imported stone package. None of those delays were surprises in hindsight. Each was a decision the client made, understood, and accepted at the time.
"The clients who finish on schedule are the ones who make decisions in design and stop making them in construction. Every change during framing is weeks and dollars. We do not discourage changes when they matter, but clients should understand what they cost before they request them." Jaspal Sidhu, Owner, Palermo Homes
Work backward from your target move-in and add buffer:
For a summer 2028 move-in, that means builder conversations by late 2026, design starting by early 2027, and permits in-hand by late 2027.
Pushing a Kelowna custom home faster than 14 months is possible but requires giving something up. Realistic ways to save time without cutting corners:
Compressing below 10 months on a true custom home usually means buying a modified spec home instead. There is nothing wrong with that path, but it is a different product than a true custom build.
Palermo Homes is a custom home builder based in West Kelowna, BC (BC Corporate Registration BC1017682, BC Housing Licensed Residential Builder Number 42812). We have been building custom homes and whole-home renovations across the Okanagan Valley and Lower Mainland for over 15 years.
We build in Kelowna, West Kelowna, Lake Country, Peachland, Penticton, Vernon, and select Lower Mainland communities.
For cost specifically, see our 2026 custom home cost guide. For how to choose a builder before signing anything, see our builder selection guide. Common process questions are answered on our FAQ page.
Start the conversation early. The best outcomes come from clients who plan 18 months ahead.
Book a consultation