
Home·Guides·Whole-Home Renovation Cost in the Okanagan
What a whole-home renovation actually costs in Kelowna, West Kelowna, Lake Country, Peachland, Vernon, and Penticton in 2026. Pricing by scope level, by room, by renovation type, plus the hidden costs that catch most homeowners off guard.
Whole-home renovations in Kelowna currently run $150 to $400 per square foot in 2026, depending on scope. For a 2,000 square foot home, that works out to roughly $300,000 for a cosmetic refresh at the lower end and $800,000 for a full gut-and-rebuild with high-end finishes. Costs in the Central Okanagan run about 5% above the Canadian national average. Scope and finish level are far bigger cost drivers than square footage alone.
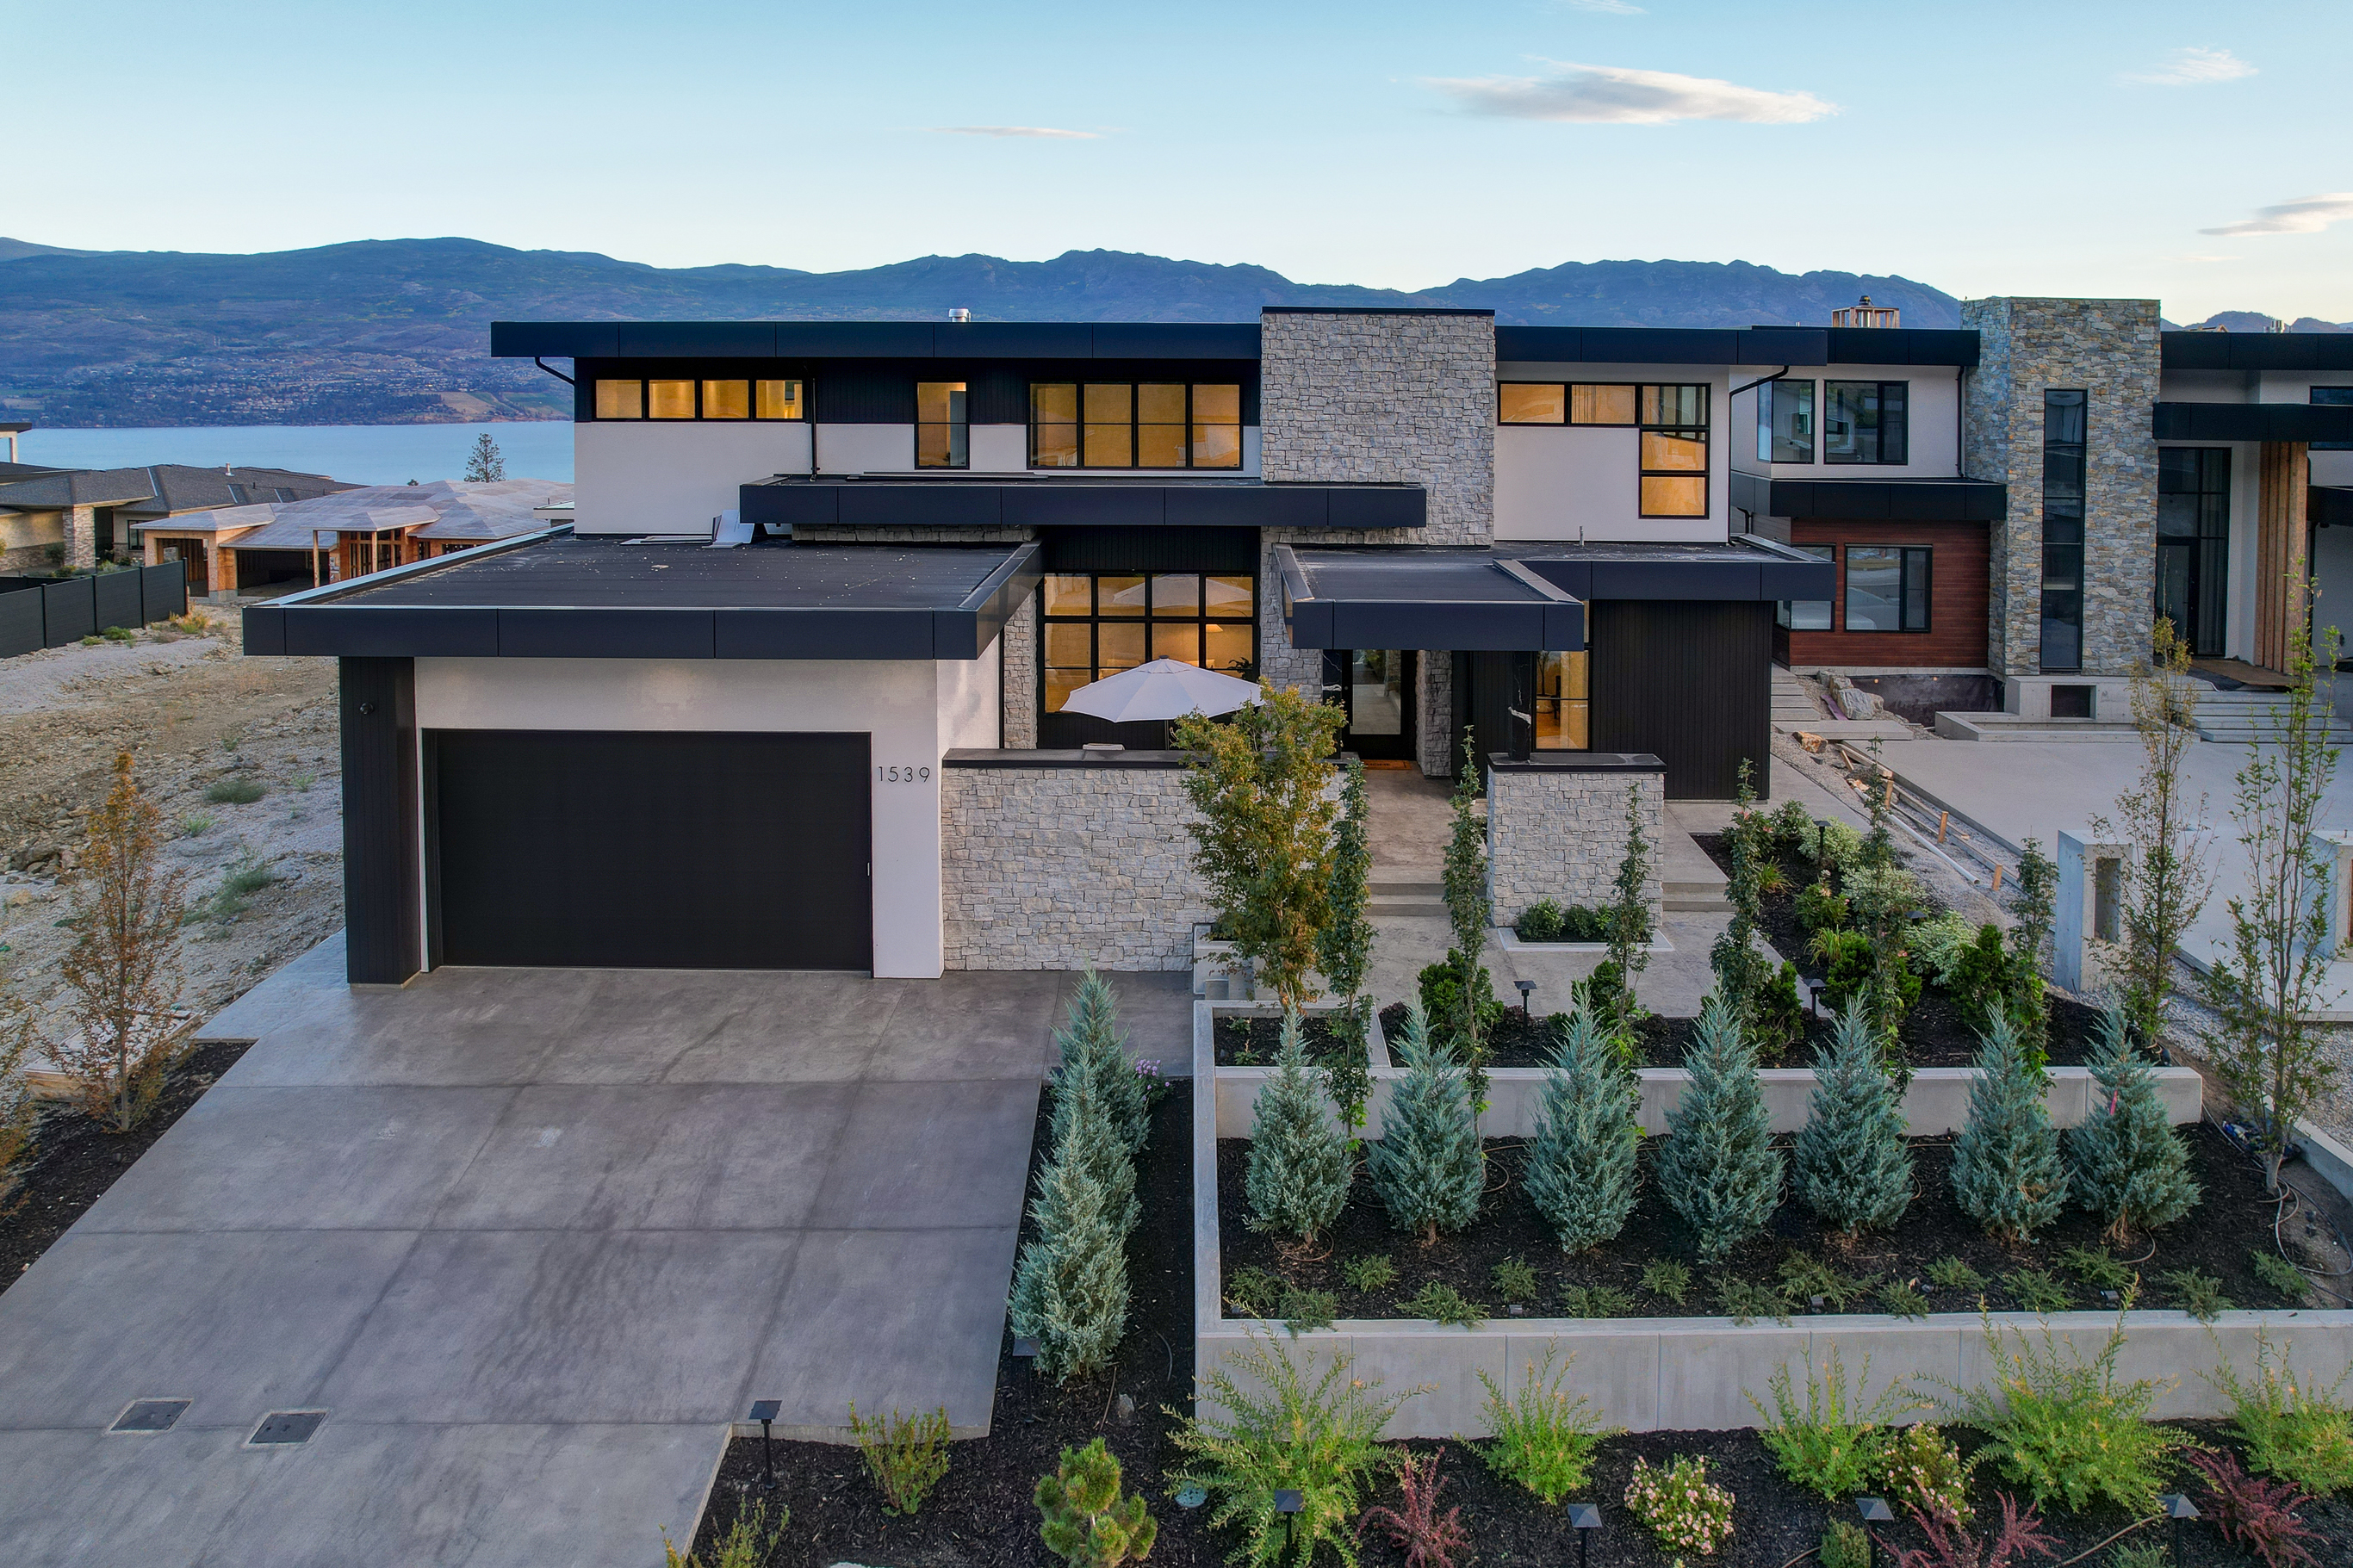
Renovation is the question we get asked about more than any other, usually by homeowners who love their lot and location but want a home that lives like the ones being built new. The honest answer involves scope ranges, not a single number, because the same square footage can be renovated for a quarter of the top-end number depending on what the project actually touches.
This guide covers what a Kelowna whole-home renovation runs by scope level, by room type, how renovation compares to new construction, permit requirements, timeline, and the hidden costs that reliably appear once walls open up.
Most Kelowna renovations fit into one of three scope buckets. Picking which bucket you are in before you start pricing is the single most important decision in setting a realistic budget.
| Scope level | Per sq ft | 2,000 sq ft total | What it includes |
|---|---|---|---|
| Cosmetic refresh | $100 to $150 | $200,000 to $300,000 | Paint, flooring, light fixtures, cabinet fronts, minor finish updates |
| Mid-range renovation | $150 to $250 | $300,000 to $500,000 | New cabinets, countertops, appliances, plumbing fixtures, some layout changes |
| Full gut renovation | $250 to $400+ | $500,000 to $800,000+ | Strip to studs, new mechanical/electrical/plumbing, structural changes, new layout, high-end finishes |
The 5% Okanagan premium over the Canadian national average applies across all three scope levels. Trades, materials, and transportation into the valley all cost slightly more than in Lower Mainland or Calgary metros.
Whole-home renovations rarely touch every room at the same intensity. Breaking down expected cost per room helps allocate budget to the spaces that matter most.
Kitchens are consistently the most expensive room in a Kelowna renovation. Typical ranges:
| Kitchen tier | Cost range | Typical scope |
|---|---|---|
| Refresh | $18,000 to $30,000 | Cabinet refacing, new counters, backsplash, hardware, minor appliance updates |
| Mid-range | $30,000 to $60,000 | Semi-custom cabinets, quartz counters, full appliance package, same layout |
| Custom | $60,000 to $115,000+ | Full custom cabinets, natural stone, premium appliances, layout changes, custom millwork |
Average Kelowna kitchen project in 2026 runs approximately $50,000. The biggest cost multiplier is moving plumbing or gas (relocating a sink, dishwasher, or range), which triggers subfloor work, drywall patching, and inspection sign-offs on each affected trade.
Primary ensuite and shared bathrooms are typically the next-largest line items after the kitchen.
| Bathroom tier | Cost range | Typical scope |
|---|---|---|
| Refresh | $8,500 to $15,000 | Vanity swap, new fixtures, tile paint, new mirror and lighting |
| Mid-range | $15,000 to $30,000 | New vanity, tile floor and shower, new tub or shower, some fixture relocations |
| Custom | $30,000 to $55,000+ | Custom vanity, natural stone, freestanding tub, large glass enclosure, full layout change |
Average Kelowna bathroom in 2026 runs approximately $23,000 to $25,000. Moving the toilet is the single most expensive change in a bathroom renovation because it requires relocating the drain through the subfloor.
Basements come in three distinct tiers depending on whether the finished space is a legal secondary suite.
| Basement scope | Cost range | Typical includes |
|---|---|---|
| Basic finish | $25,000 to $40,000 | Framing, drywall, basic electrical, simple flooring, no bathroom |
| Full finish | $55,000 to $80,000 | 3-piece bathroom, bedroom with egress window, main living area, finished flooring |
| Legal secondary suite | $75,000 to $100,000+ | Separate entrance, kitchen, bathroom, dedicated HVAC, fire separation, egress compliance, permits |
Average Kelowna full basement finish in 2026 runs approximately $64,000. Legal secondary suites require specific permit review and inspection sign-offs that the City handles differently from standard renovation work.
The question every Okanagan homeowner should ask before committing to a whole-home renovation: at what point does the renovation cost approach new-construction cost? Here is the rough comparison:
| Approach | Typical cost range | What you keep | What you get |
|---|---|---|---|
| Cosmetic refresh | $100 to $150 per sq ft | Everything structural + systems + layout | Visual update only |
| Mid-range renovation | $150 to $250 per sq ft | Structure, most systems, most layout | Updated finishes + partial system update |
| Full gut renovation | $250 to $400+ per sq ft | Structure, lot, possibly facade | Essentially new interior with current layout flexibility |
| New custom build | $600 to $1,500+ per sq ft | Lot only | Fully new, current code, Step Code 3+ efficiency, layout freedom |
Renovation wins when the existing home has strong bones (sound foundation, good roof, appropriate layout for current needs) and when the location is irreplaceable. New construction wins when the existing home has structural issues, when the layout cannot be made to work without moving load-bearing walls, or when the finished product needs to meet modern energy code and current layout expectations across the board. On a per-square-foot basis, full gut renovations approach the lower end of new-build cost, which is often the moment to re-ask the question.
For context on new-build cost comparison, see our 2026 custom home cost guide.
The City of Kelowna requires building permits for:
Purely cosmetic work (paint, carpet, cabinet refacing without plumbing or electrical changes) generally does not require a permit. When in doubt, confirm with the municipality before any work begins. West Kelowna, Lake Country, Peachland, Penticton, and Vernon all have similar permit triggers with municipality-specific fee schedules.
For the full permit cost and process breakdown, see our Okanagan permits guide.
Renovation timelines vary more than most people expect, because scope varies more than most people expect.
| Scope level | Design + permits | Construction | Total |
|---|---|---|---|
| Cosmetic refresh | 2 to 6 weeks | 6 to 12 weeks | 2 to 4 months |
| Mid-range renovation | 6 to 12 weeks | 12 to 24 weeks | 4 to 8 months |
| Full gut renovation | 8 to 16 weeks | 24 to 40 weeks | 8 to 14 months |
Occupied renovations (where the owner remains in the home during construction) typically add 2 to 4 months to the construction timeline because trades work around daily use, dust containment is more complex, and critical systems need to stay operational.
Every renovation reveals surprises once walls open. The five we see most often in Okanagan homes:
A pre-renovation assessment that includes a walk-through by the builder, electrician, and plumber (ideally with target wall sections opened for inspection) catches most of these before contract and lets them be priced accurately rather than appearing as change orders mid-construction.
Two homes of identical square footage can come in at very different totals. The main variables:
On a 2,400 square foot full-gut renovation we completed in Kelowna, the final number landed at $720,000 (approximately $300/sq ft). The project included complete rewire, replumb, HVAC replacement, new kitchen, three bathroom renovations, basement finish with 3-piece bath, new flooring throughout, and significant layout change on the main floor. The home was built in 1978; the budget absorbed roughly $85,000 in hidden-cost discoveries (full rewire, aluminum wiring replacement, foundation moisture remediation).
A mid-range renovation of a 1990s-era 3,200 square foot home in West Kelowna came in at $540,000 (approximately $170/sq ft). Scope was kitchen, three bathrooms, flooring, paint, trim, and minor layout changes. Original mechanical and electrical were in good condition and did not need full replacement.
"The number is almost always higher than what the homeowner initially pictures, and it is almost always because the scope grows as the project is designed. A cosmetic refresh becomes a mid-range renovation becomes a gut. If the scope is going to grow, better to know that before the first wall comes down than halfway through demolition." Jaspal Sidhu, Owner, Palermo Homes
Palermo Homes is a custom home builder and whole-home renovator based in West Kelowna, BC (BC Corporate Registration BC1017682, BC Housing Licensed Residential Builder Number 42812). We build to the same standard whether the project is a new custom home or a whole-home renovation, which is why most of our renovation clients come from referrals by past custom-home clients.
We renovate across Kelowna, West Kelowna, Lake Country, Peachland, Penticton, Vernon, and select Lower Mainland communities.
For new-build cost comparison, see our custom home cost guide. For permits that apply to renovations as well as new builds, see our Okanagan permits guide. For how long a renovation vs new build takes, see the timeline guide.
We offer no-pressure pre-renovation walk-throughs and itemized budgeting before any contract. The best time to catch surprises is before the first wall comes down.
Book a consultation