
Home·Guides·Custom Home Permits in the Okanagan
A plain-English walk-through of the building permit process for a custom home in Kelowna, West Kelowna, Lake Country, Peachland, Penticton, and Vernon. What it costs, what you need to submit, how long each municipality takes, and the hidden charges most homeowners do not budget for.
Building permit fees in Kelowna and West Kelowna are calculated at approximately 1.14% of construction value (minimum $100), which puts the base permit for a $1.5 million custom home at around $17,000. On top of that, expect $15,000 to $35,000+ in Development Cost Charges, $2,000 to $4,000 for Energy Step Code reporting, mandatory Home Warranty registration, and separate permits for plumbing, electrical, and gas. Review times range from 15 business days in West Kelowna to 4 to 6 weeks or longer in Kelowna depending on application completeness and whether a Development Permit is required.
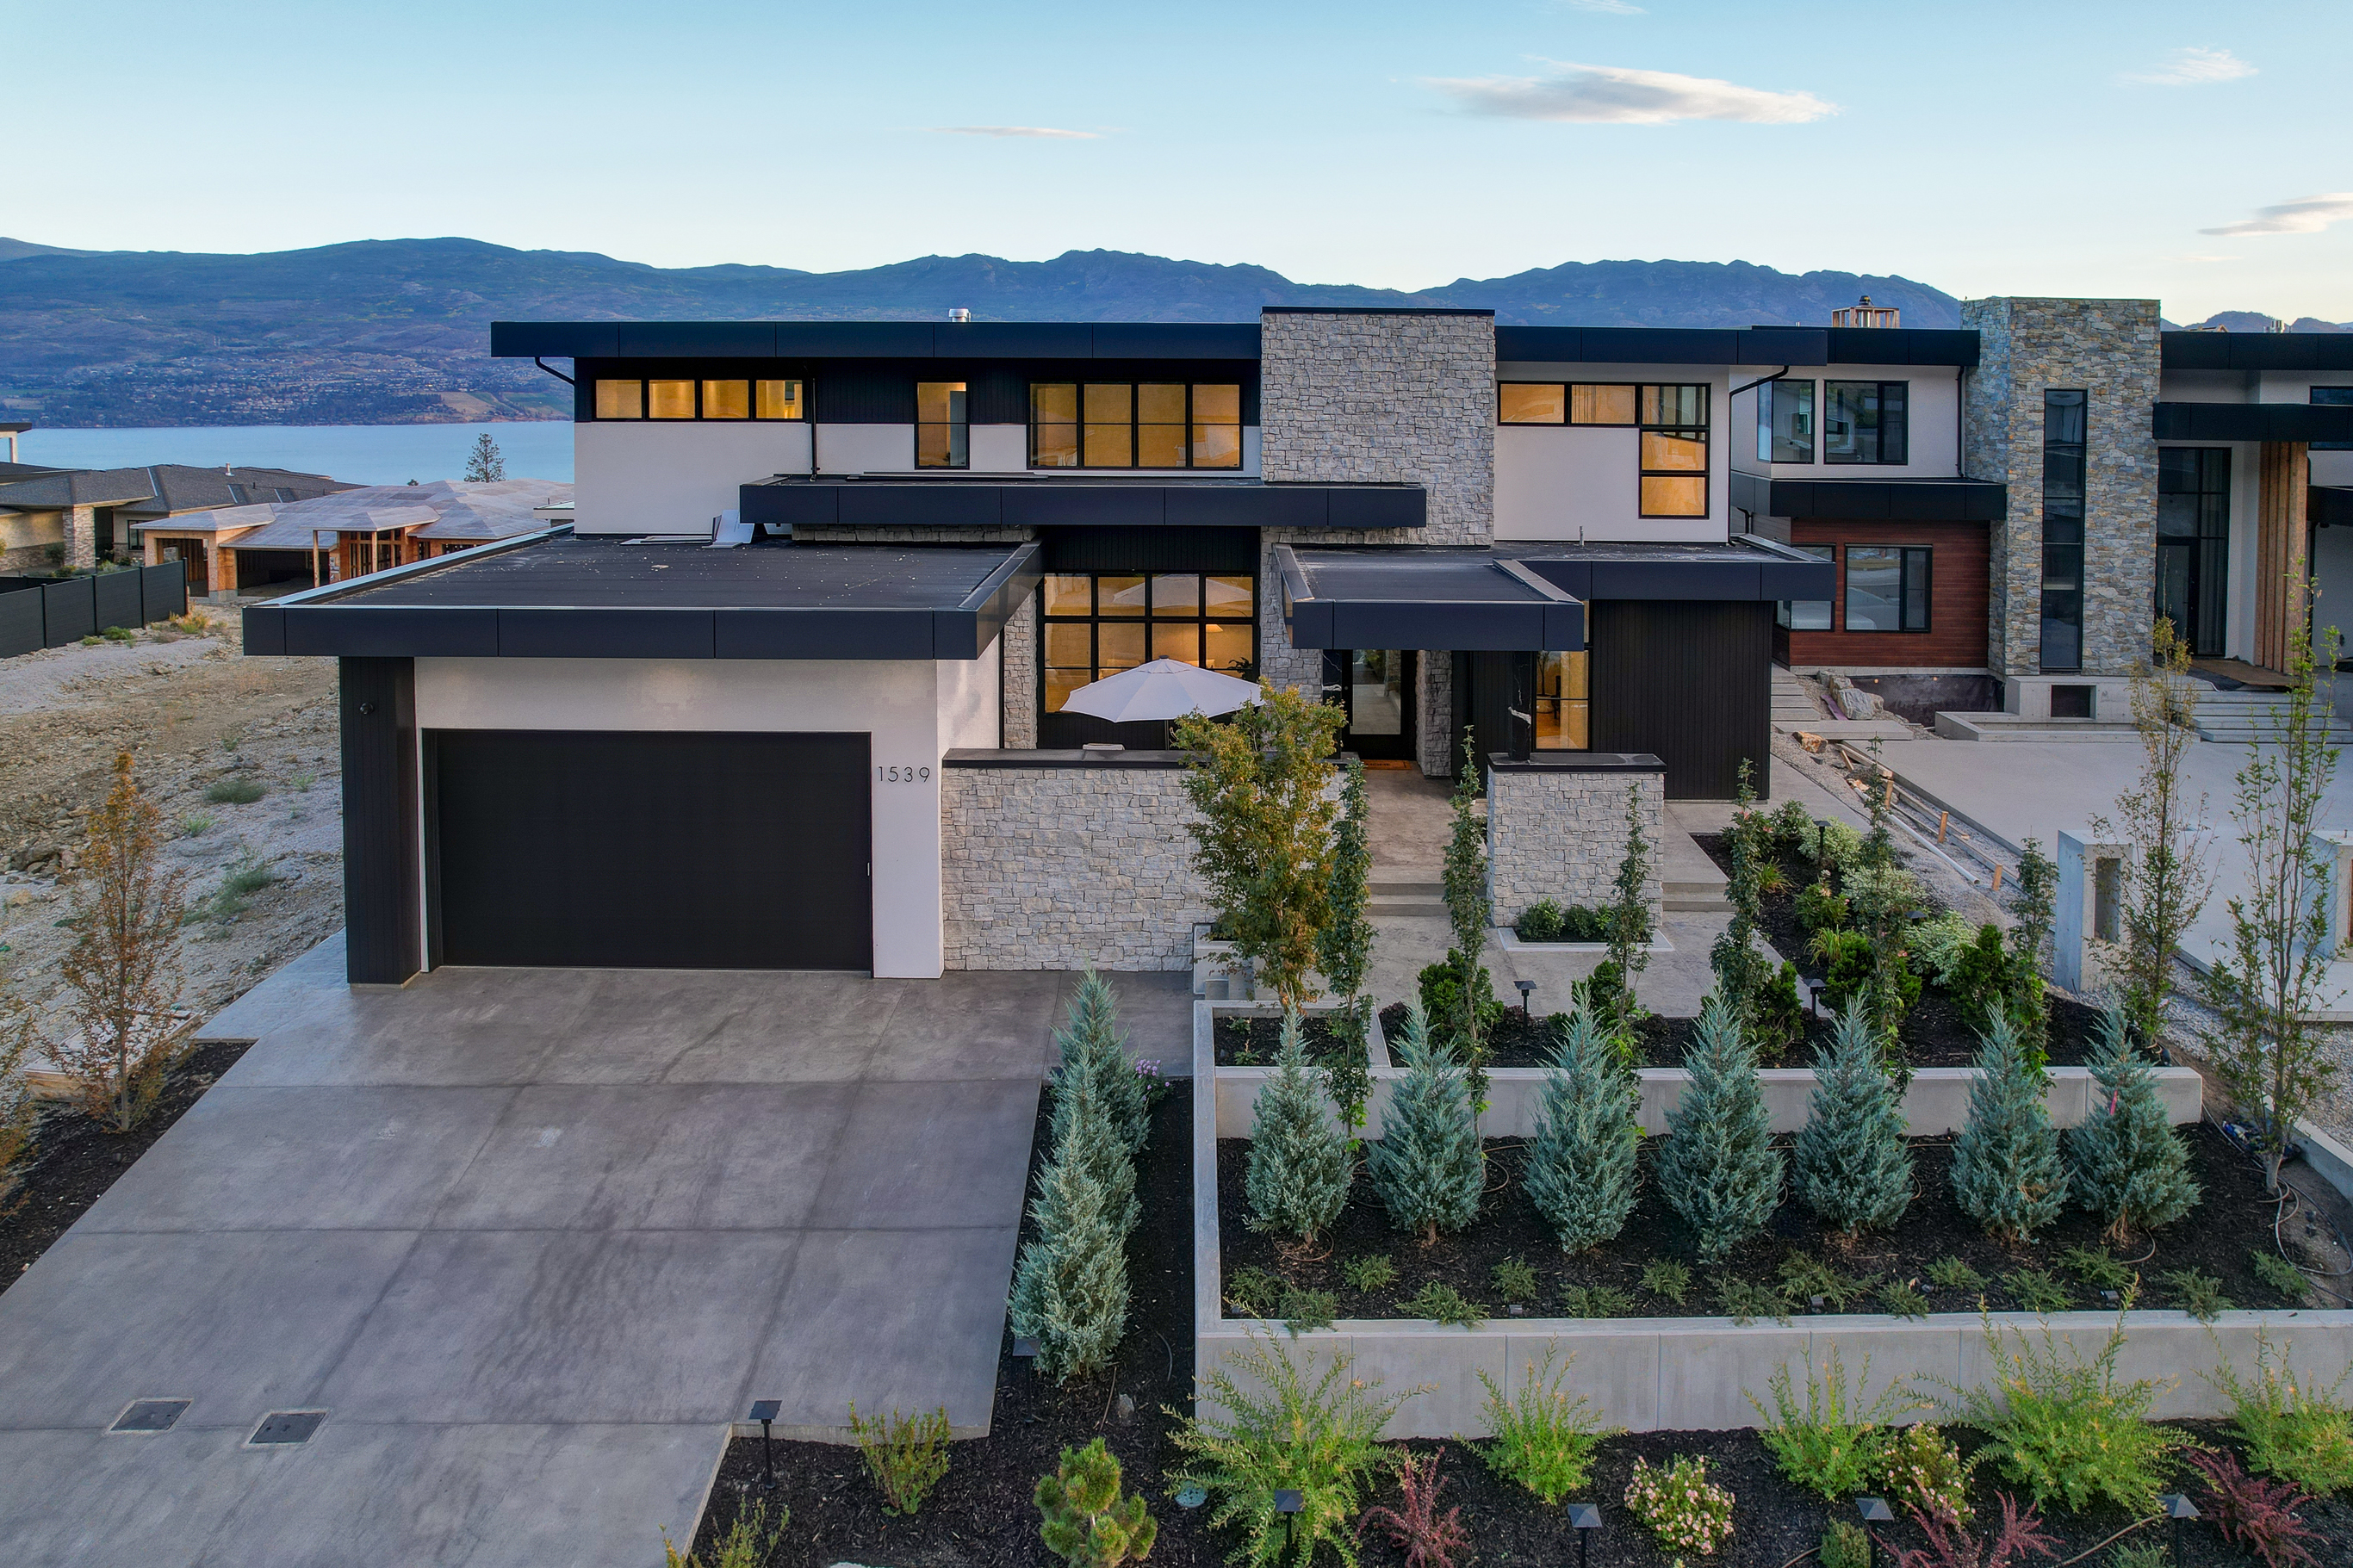
Permits are the phase of a Kelowna custom home where projects most commonly stall. Not because the municipalities are difficult but because applications arrive incomplete, drawings miss required details, or the applicant did not know a Development Permit or environmental review would apply to their lot. The permit itself is not the obstacle. The preparation is.
This guide walks through what the permit process actually looks like in the Central Okanagan, what you have to submit, what each municipality charges, how long each one takes, and the hidden fees that catch most first-time custom home buyers off guard.
Every custom home in BC runs through the same four permit phases. Each has a typical duration, a set of required documents, and a set of things that can delay it.
| Phase | Typical duration | What happens |
|---|---|---|
| Pre-application | 2 to 6 weeks | Drawings finalized, engineering stamped, Step Code report completed, Home Warranty registration, geotech if required |
| Development Permit (if required) | 4 to 10 weeks | Design-guideline review for hillside, hazardous conditions, or planned community lots |
| Building Permit review | 2 to 6 weeks | Municipal technical review, revisions, issuance |
| Trade permits + inspections | Ongoing through construction | Plumbing, electrical (Technical Safety BC), gas, and construction-phase inspections |
The compound total ranges from 6 weeks on a straightforward flat-lot build in West Kelowna with a complete submission, to 4+ months on a hillside lot in Kelowna with a Development Permit, Step Code revisions, and structural review comments.
Most Central Okanagan municipalities calculate building permit fees as a percentage of construction value. The percentages are similar across jurisdictions, but each municipality publishes its own fee bylaw with specific minimums and application fees.
Kelowna's current fee structure is tiered by construction value, with a standard rate of approximately 1.14% of construction value and a minimum of $100. For higher-value custom homes the actual bylaw tiers are:
For a $1.5 million custom home that works out to approximately $11,500 using the tiered structure, or about $17,000 using the 1.14% calculation. Builders should confirm the current applicable rate directly with the City at application.
West Kelowna uses the same 1.14% of actual construction value calculation (minimum $100), plus a non-refundable application fee with a minimum of $150 due at the time of application. The permit fee itself is due at the time of permit issuance. For a $1.2 million custom home, the base permit fee runs approximately $13,700 on top of the $150+ application fee.
These municipalities each publish their own fee schedules. The percentage-of-construction-value model is common across BC but the specific percentage, minimum fee, and tier breakpoints vary. For current rates in these jurisdictions, consult the municipality's current Fees and Charges Bylaw before submission.
A typical complete single-family application in BC requires:
Waterfront or lakefront lots on Okanagan Lake, Kalamalka Lake, or Wood Lake typically require additional provincial reviews including Riparian Areas Protection Regulation (RAPR) compliance and in some cases archaeological assessment.
The BC Energy Step Code is a performance-based energy efficiency standard that applies to new construction across the province. Central Okanagan municipalities currently require most new homes to meet Step 3 at minimum. The code sets specific targets for airtightness, insulation levels, and mechanical system efficiency.
Compliance requires two reports from a qualified Energy Advisor:
Clients who want to exceed Step 3 (for example to qualify for CleanBC rebates or future-proof against stricter future requirements) can target Step 4 or 5. Higher Steps add construction cost but can significantly reduce lifetime energy bills.
BC's 2-5-10 New Home Warranty, administered through BC Housing, is a Provincial requirement for all new homes built by a licensed residential builder in BC. The warranty provides:
The builder is responsible for registering the home with BC Housing and issuing the New Home Registration certificate that is required for building permit issuance. The warranty premium is typically in the range of $1,500 to $4,000 depending on home value and builder record.
Palermo Homes is BC Housing Licensed Residential Builder Number 42812. Every home we build is registered under our license and covered by 2-5-10 warranty automatically.
Owner-builders who intend to live in the home personally (not build-for-sale) can apply for an Owner-Builder Exemption through BC Housing. This waives the mandatory warranty but adds restrictions, including the ability to only build one owner-exempt home every 18 months and restrictions on selling the home for the first year after occupancy.
Development Cost Charges are the fee most first-time custom home buyers do not budget for. DCCs are municipal fees collected at building permit issuance to fund off-site infrastructure improvements (roads, water, sewer, parks, drainage) attributable to new development. They are separate from and in addition to the building permit fee itself.
DCCs vary by municipality and by lot location within the municipality (sector-based pricing). In Kelowna, DCCs for a single-family home commonly run $15,000 to $35,000+ depending on the sector. West Kelowna, Peachland, Lake Country, Vernon, and Penticton each publish their own DCC bylaws with sector-specific rates.
Other charges that stack on top of base permit fees include:
Total permit-related costs on a Kelowna or West Kelowna custom home typically land between $18,000 and $40,000+ once all municipal and provincial charges are added together. That is a line item worth getting a full breakdown on from your builder before the budget is finalized.
Permit review times across the Central Okanagan vary significantly. These are the current published targets or best-available estimates by municipality:
These targets assume complete applications. Revisions during review, incomplete submissions, or files that trigger referrals to other departments (planning, engineering, environmental, servicing) all extend the timeline. Our full breakdown of how permits fit into the overall custom home schedule is in the timeline guide.
Across hundreds of permit applications over 15+ years, these are the delays we see most often:
A well-prepared application assembled by a builder and design team who regularly build in the specific municipality usually clears first review with minor comments only. Permit speed is largely about preparation quality, not about advocacy or expediting.
On our Cabernet Way project in West Kelowna, the complete building permit package was issued in 11 business days from submission (inside the District's published 15-day target). The hillside site required a geotechnical report and additional structural review for the stepped foundation, but because every required document was in the package at submission, the review ran clean.
Our Malbec Place project in a straightforward flat-lot West Kelowna neighborhood went through permit in 9 business days with no revisions.
The longest permit cycle we have seen in recent years ran 14 weeks, on a hillside lot in Kelowna where mid-review the file was referred to planning for a Development Permit the applicant did not know applied, triggering a 7-week DP review on top of the standard building permit review.
"Permits are not where projects should lose time. If a permit takes 10 weeks instead of 3, almost always the reason is something that was missing from the application. Pay for the prep work. Submit a complete package. The permit timeline follows from the quality of the submission." Jaspal Sidhu, Owner, Palermo Homes
If you want your Kelowna or West Kelowna custom home permit to clear first review:
None of these prevent revisions entirely. They do prevent the preventable ones.
Palermo Homes is a custom home builder based in West Kelowna, BC (BC Corporate Registration BC1017682, BC Housing Licensed Residential Builder Number 42812). We have been managing custom home permit submissions across the Central Okanagan for over 15 years. Our in-house process coordinates architectural, structural, mechanical, geotechnical, and Step Code deliverables before a single page gets submitted to the municipality, which is why most of our files clear first review with minor comments only.
We build in Kelowna, West Kelowna, Lake Country, Peachland, Penticton, Vernon, and select Lower Mainland communities.
For how permits fit into the overall custom home schedule, see our timeline guide. For hillside-specific permit and geotech requirements, see the hillside builds guide. For how to pick a builder who knows the local permit process, see the builder selection guide.
We handle the full permit coordination in-house. Fewer surprises, faster review cycles.
Book a consultation