
Home·Guides·Hillside Custom Home Builds in Kelowna
A straight-answer guide to building a custom home on a sloped lot in Kelowna, West Kelowna, Vernon, and across the Okanagan. What geotechnical work really costs, what the municipalities actually require, and how hillside sites change the budget and schedule.
A hillside lot typically adds $80,000 to $250,000 to the total cost of a Kelowna custom home and 2 to 4 months to the timeline. The premium covers geotechnical investigation ($3,500 to $10,000), Development Permit review, engineered retaining walls ($300 to $1,000 per linear foot), stepped foundations, upgraded drainage, and the additional engineering those elements require. The size of the premium depends almost entirely on the slope, the soil, and how aggressively the home design works with or against the natural grade.
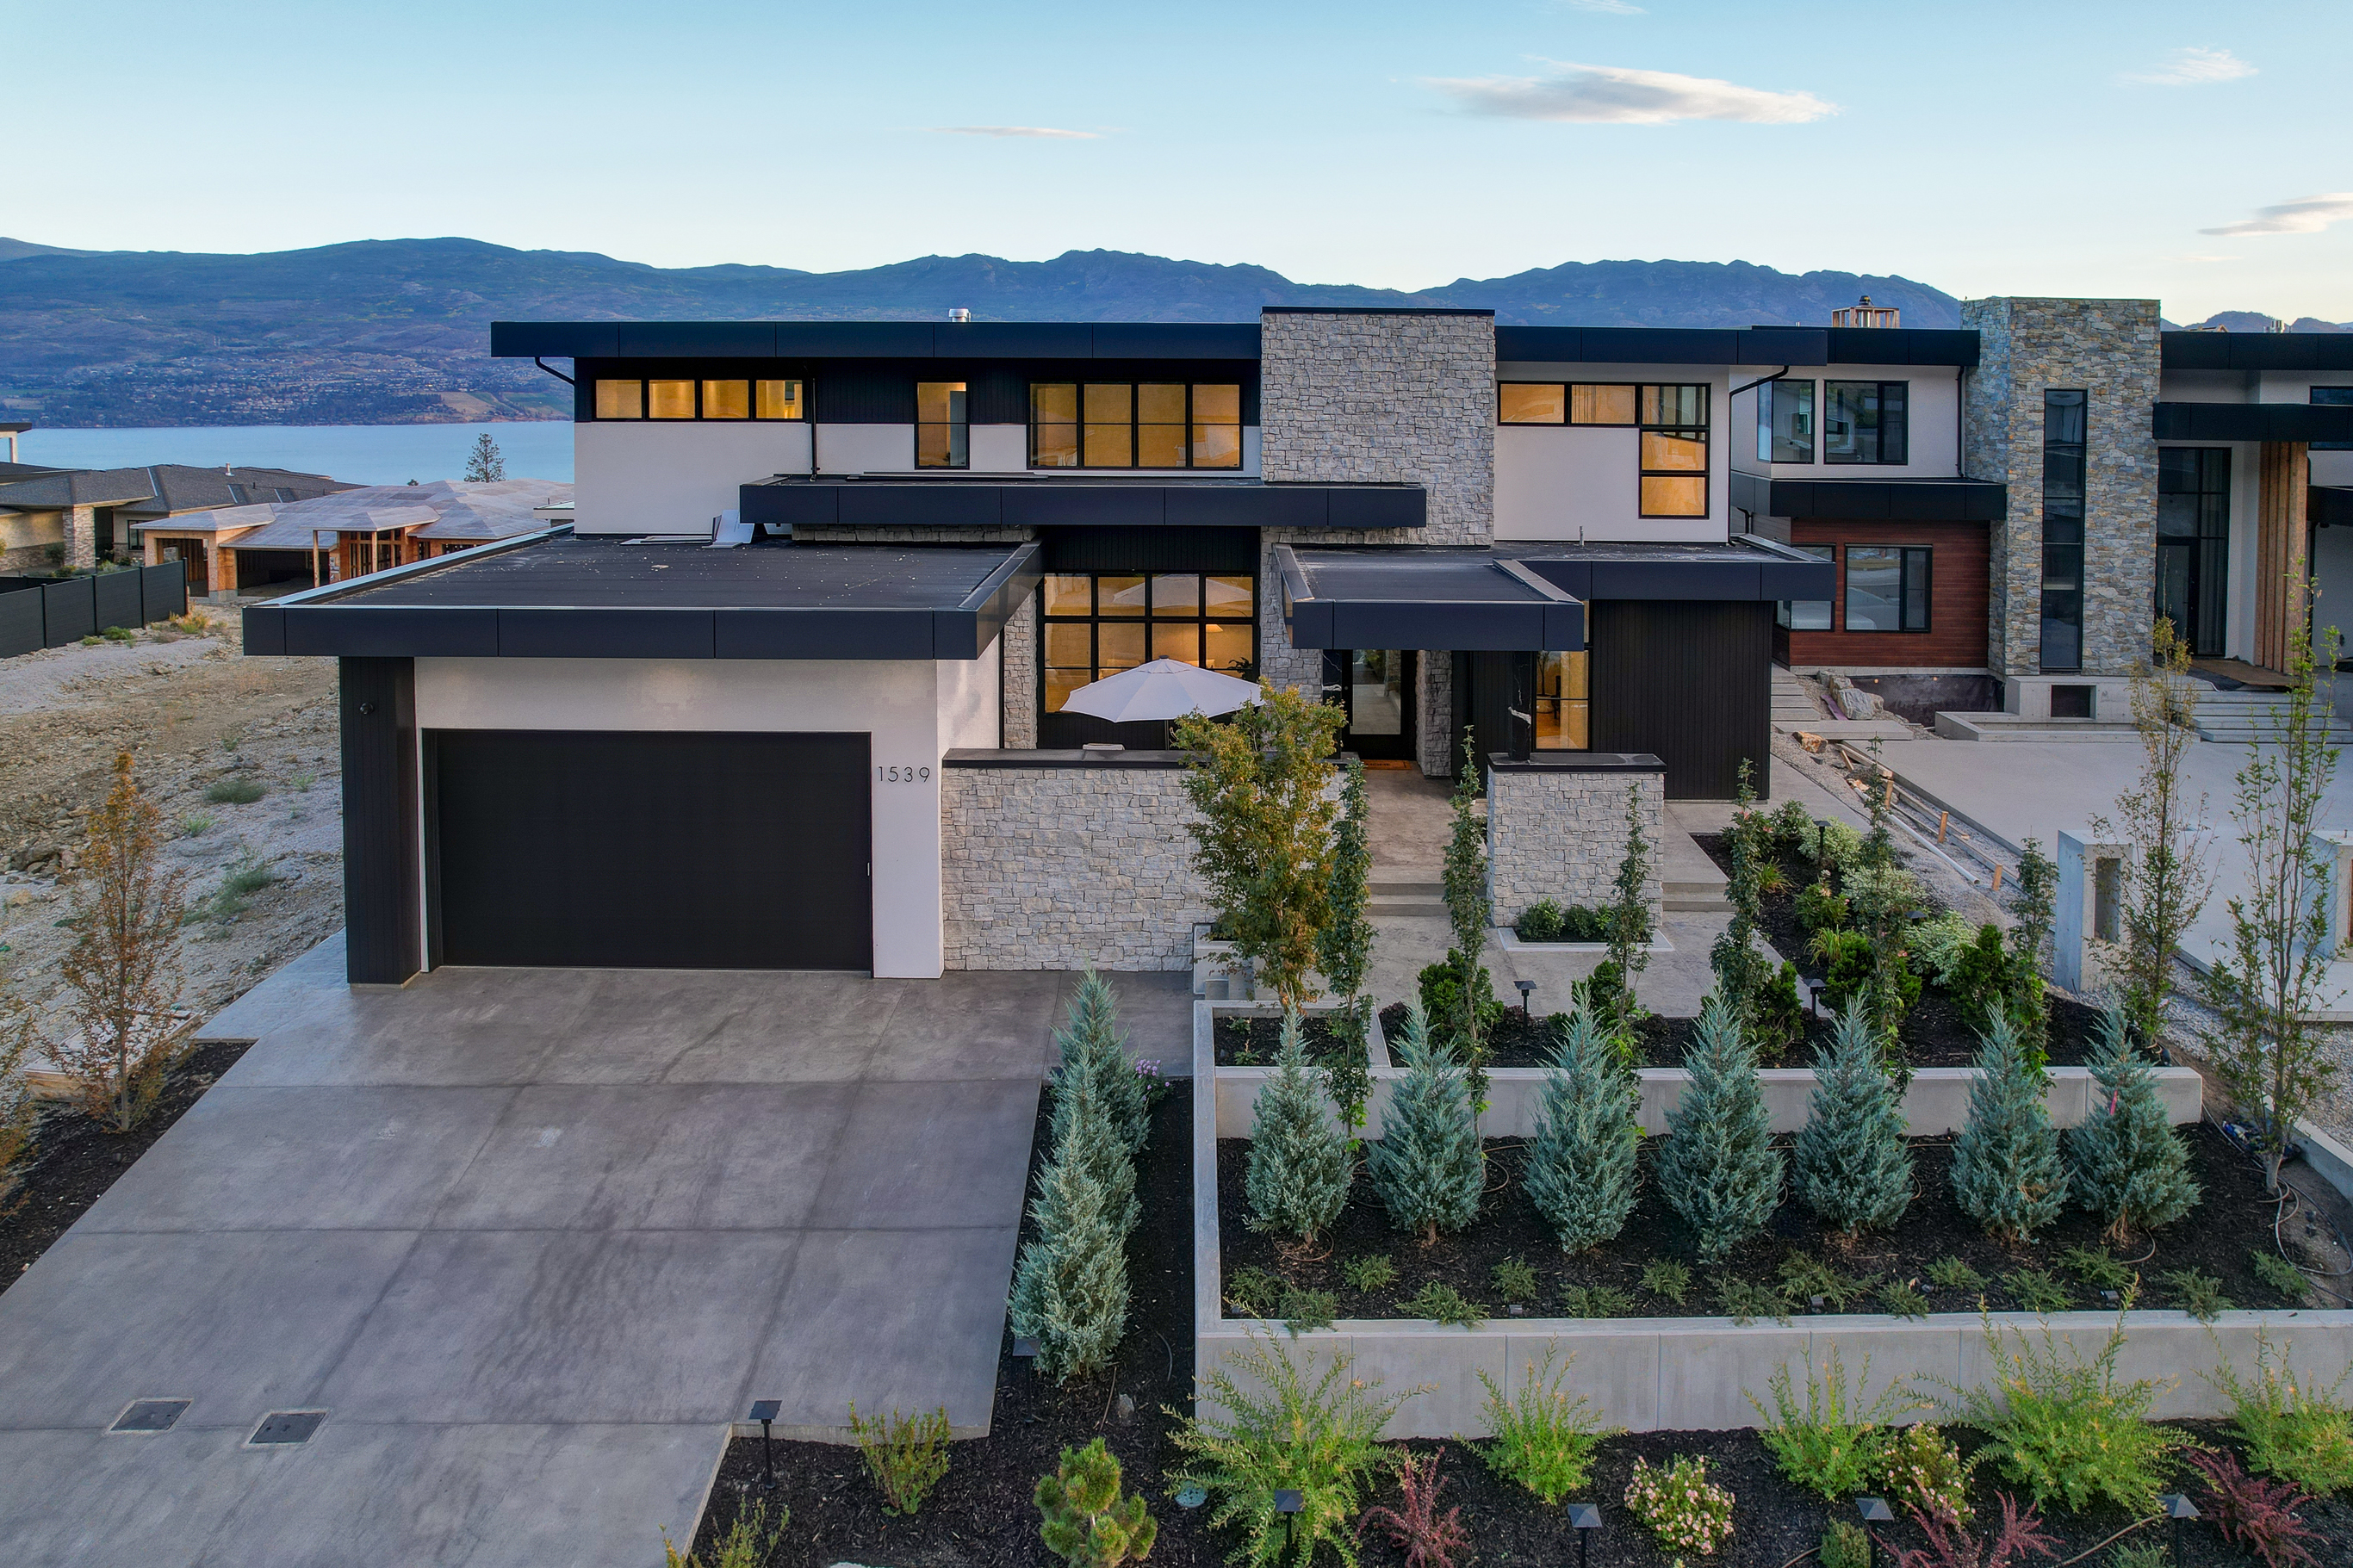
Almost every desirable view lot in the Central Okanagan is on a slope. Upper Mission, Kettle Valley, Wilden, Lakeview Heights, McKinley Beach, Predator Ridge, Eagle Mountain in Abbotsford, and most of the valley benches sit on grades steep enough to trigger Hillside Development Permit review and engineered foundation work. For buyers evaluating a sloped lot, the question is not whether the premium exists. The question is how large it will be, where it comes from, and what the design choices can do to control it.
This guide walks through the real cost drivers, the specific municipal rules in Kelowna and West Kelowna, the engineering work that gets added, and how an experienced hillside builder scopes a build before you sign anything.
Both City of Kelowna and the District of West Kelowna use slope thresholds to classify when a lot requires hillside design review. The thresholds matter because they determine whether a Development Permit (DP) is required on top of the standard building permit.
| Slope condition | Classification | What it triggers |
|---|---|---|
| 10% or greater over 6+ metres | Hillside land (per Kelowna OCP definition) | Hillside design considerations apply |
| 20% or greater on any portion of lot | Hillside Development Permit Area | DP review required before building permit |
| 30% or greater | Hazardous Conditions DP Area | Geotechnical review, setback rules, preserved open space |
| Any ridgeline, cliff, or ravine on or adjacent to lot | Hazardous Conditions | Minimum 10-metre setback from top of feature |
West Kelowna uses similar slope thresholds and in recent years has added stricter monitoring requirements for hillside builds, with more site inspections during construction and more documentation from the geotechnical engineer.
A property can fall into more than one category. A hillside lot in Upper Mission that includes a ravine edge, for example, will trigger both the Hillside DP and Hazardous Conditions DP, with the setback rules applying on top of the general hillside design guidelines.
Hillside premium is not one line item. It is five or six separate costs that stack on top of what a comparable flat-lot build would run.
| Cost item | Typical range | What drives the number |
|---|---|---|
| Geotechnical investigation and report | $3,500 to $10,000+ | Slope angle, soil variability, depth of investigation required |
| Engineered retaining walls (per linear foot) | $300 to $1,000 | Wall height, material (block, poured, SRW), engineering stamp |
| Retaining wall engineering + permits | $1,500 to $3,500 | Required on any wall over 1.2 m (approx. 4 ft) |
| Site drainage system | $100 to $200 per linear foot | French drains, perforated pipe, backfill, outlets |
| Excavation and site prep uplift | $20,000 to $80,000 | Equipment access, haul distance, rock removal, slope stability |
| Stepped foundation and structural uplift | $30,000 to $120,000 | Multi-level footings, deeper piers, engineered steel, cantilevered sections |
| Development Permit review and professional fees | $5,000 to $20,000 | Architect, geotech, civil, DP application fees |
Added together, the floor on a modest hillside premium is around $80,000. Steep lots with significant retaining, rock removal, or long engineered walls routinely push past $200,000. On the extreme end, lakefront or ridge-top lots with major grade changes and bedrock excavation can exceed $350,000 in hillside-specific premium.
The geotechnical report is almost always the first spend on a hillside lot. A qualified professional engineer (P.Eng.) visits the site, performs test holes or boreholes, analyses soil samples, and produces a stamped report that covers soil bearing capacity, groundwater conditions, slope stability, recommended foundation type, drainage requirements, and in some cases a specific setback from any slope hazard.
For standard residential sloped lots in BC, the report runs $3,500 to $6,000. Mid-complexity sites (variable soils, steeper grade, close to known hazards) run $5,000 to $10,000. Severely complex sites, deep investigation requirements, or multiple test locations can run $10,000 to $15,000 or more.
Do not skip this step or try to use a geotechnical report commissioned by a previous owner from years ago. Municipalities require a current report, and the design decisions that follow (foundation type, retaining wall engineering, setbacks) all depend on the report's findings.
Engineered retaining walls are typically the single largest hillside cost item on a per-foot basis. Standard residential walls run $300 to $700 per linear foot. Engineered concrete walls common in the Lower Mainland and steeper Okanagan sites run $400 to $1,000 per linear foot.
Any retaining wall over 1.2 metres (approximately 4 feet) in height requires a building permit and must be designed by a geotechnical or structural engineer. Engineering plus permit fees add $1,500 to $3,500 on top of material and installation. Walls that step down the lot (common on hillside builds) often total 100 to 200+ linear feet of retaining across the full site, which puts the retaining line item alone between $30,000 and $150,000+ before drainage.
A hidden sub-cost: every properly built wall requires crushed gravel backfill, perforated drain pipe, and often a French drain system, which adds another $10 to $30 per linear foot. On a 150-linear-foot wall system, drainage alone can add $1,500 to $4,500.
Hillside homes rarely sit on a single flat footing. Stepped foundations, where the footing drops at different elevations to follow the grade, require more concrete, more rebar, more formwork, and more inspection stops. Deep piers to reach competent bearing soil may be required where fill is present or soils are variable.
For homes that cantilever over a steep drop (common in Lakeview Heights and McKinley Beach), engineered steel structure replaces simple post-and-beam wood framing, which can add $30,000 to $80,000 on a mid-size home. Walk-out basements, which are often the best design solution for a sloped lot, come with their own costs for retaining wall integration, waterproofing, and drainage behind the foundation.
The City of Kelowna's 2040 Official Community Plan requires a minimum 10-metre setback from the top of ridgelines, cliffs, and ravines on any property within the Hazardous Conditions Development Permit Area. The setback can be reduced only if a geotechnical report by a qualified professional engineer justifies the reduction with specific site analysis.
The hillside design guidelines also require that areas with natural slopes of 30% or more be preserved as natural open space, which limits where the building envelope can go on steeply graded lots. Cut-and-fill must be minimized, with design encouraged to step with the grade rather than force a flat building pad.
West Kelowna applies similar setback and design principles and in recent years has tightened its hillside building rules. Current requirements include more technical information from geotechnical engineers at application, more monitoring during construction, and in some cases greater setbacks from slope crests than the Kelowna baseline. Property owners on hillside sites are typically required to retain the services of a geotechnical engineer throughout construction to confirm all recommendations are followed.
Lake Country, Peachland, Penticton, and Vernon each have their own slope and hazard provisions. The common thread across all five municipalities: any sloped lot with slope exceeding 20%, any lot near a ridgeline or ravine, and any lot with known geotechnical concerns will require a stamped geotechnical report and additional design review before building permit issuance. Confirm specifics with the municipality before offering on a lot.
Hillside builds add approximately 2 to 4 months to the overall timeline of a Kelowna custom home. The added time breaks down as:
A flat-lot build that would run 14 to 18 months from design to move-in typically becomes 16 to 22 months on a comparable hillside lot. Our full breakdown of custom home timelines in Kelowna is in the timeline guide.
The homes that go over budget on hillside premium are usually the ones that fight the grade. The homes that come in on budget work with it. A few of the biggest design decisions:
On our Cabernet Way project in West Kelowna, the hillside premium came in at approximately $110,000 on a mid-size custom home. The site required 85 linear feet of engineered retaining, a stepped foundation across three elevations, a full French drain system, and a geotechnical report that drove the specific setback from the upslope bank. Design followed the grade with a walk-out lower level and a cantilevered deck, which kept the premium from pushing higher.
On an Eagle Mountain project in Abbotsford, a steeper site with more variable soils, the hillside premium ran closer to $185,000. The additional costs came from deeper piers, more extensive retaining (160+ linear feet), rock removal in two zones, and a longer DP review process.
"The number people land on for a hillside premium is almost always lower than reality until they see the geotech report. The report drives everything downstream. Clients who commission the geotech early, before they commit to a specific design, save tens of thousands by designing with the findings instead of around them." Jaspal Sidhu, Owner, Palermo Homes
If you are evaluating a hillside lot in Kelowna, West Kelowna, Lake Country, Peachland, Vernon, or Penticton, walk the lot with an experienced hillside builder before any offer. Items to confirm:
We offer pre-purchase lot walks for buyers considering hillside properties across the Central Okanagan. The 90 minutes on-site before you offer is almost always more valuable than any inspection commissioned after the deal closes.
Palermo Homes is a custom home builder based in West Kelowna, BC (BC Corporate Registration BC1017682, BC Housing Licensed Residential Builder Number 42812). We have built hillside custom homes across the Central Okanagan for over 15 years, including projects in Upper Mission, Kettle Valley, Lakeview Heights, Wilden, Predator Ridge, and Eagle Mountain in Abbotsford.
We build in Kelowna, West Kelowna, Lake Country, Peachland, Penticton, Vernon, and select Lower Mainland communities.
For general cost context, see our 2026 custom home cost guide. For how long a build takes, see our timeline guide. For contract structure before you sign anything, see the fixed-price vs cost-plus guide.
We offer pre-purchase lot walks and no-pressure consultations. The best time to involve a builder is before you offer, not after.
Book a consultation