
Home·Guides·The Custom Home Building Process in Kelowna
Everything that happens when you build a custom home in Kelowna, from first consultation to move-in. Each of the 8 phases explained in plain English: what happens, how long it takes, who is involved, and what you as the client are responsible for.
Building a custom home in Kelowna moves through 8 distinct phases over 14 to 20 months: initial consultation, lot evaluation, design, permits, site prep and foundation, framing and envelope, mechanical and interior finishing, and final inspections and occupancy. Each phase has a typical duration, a defined set of professionals involved, and specific things the client is responsible for. Understanding the sequence before you start prevents the two most common mistakes: starting with the wrong lot and starting design before scope is clear.
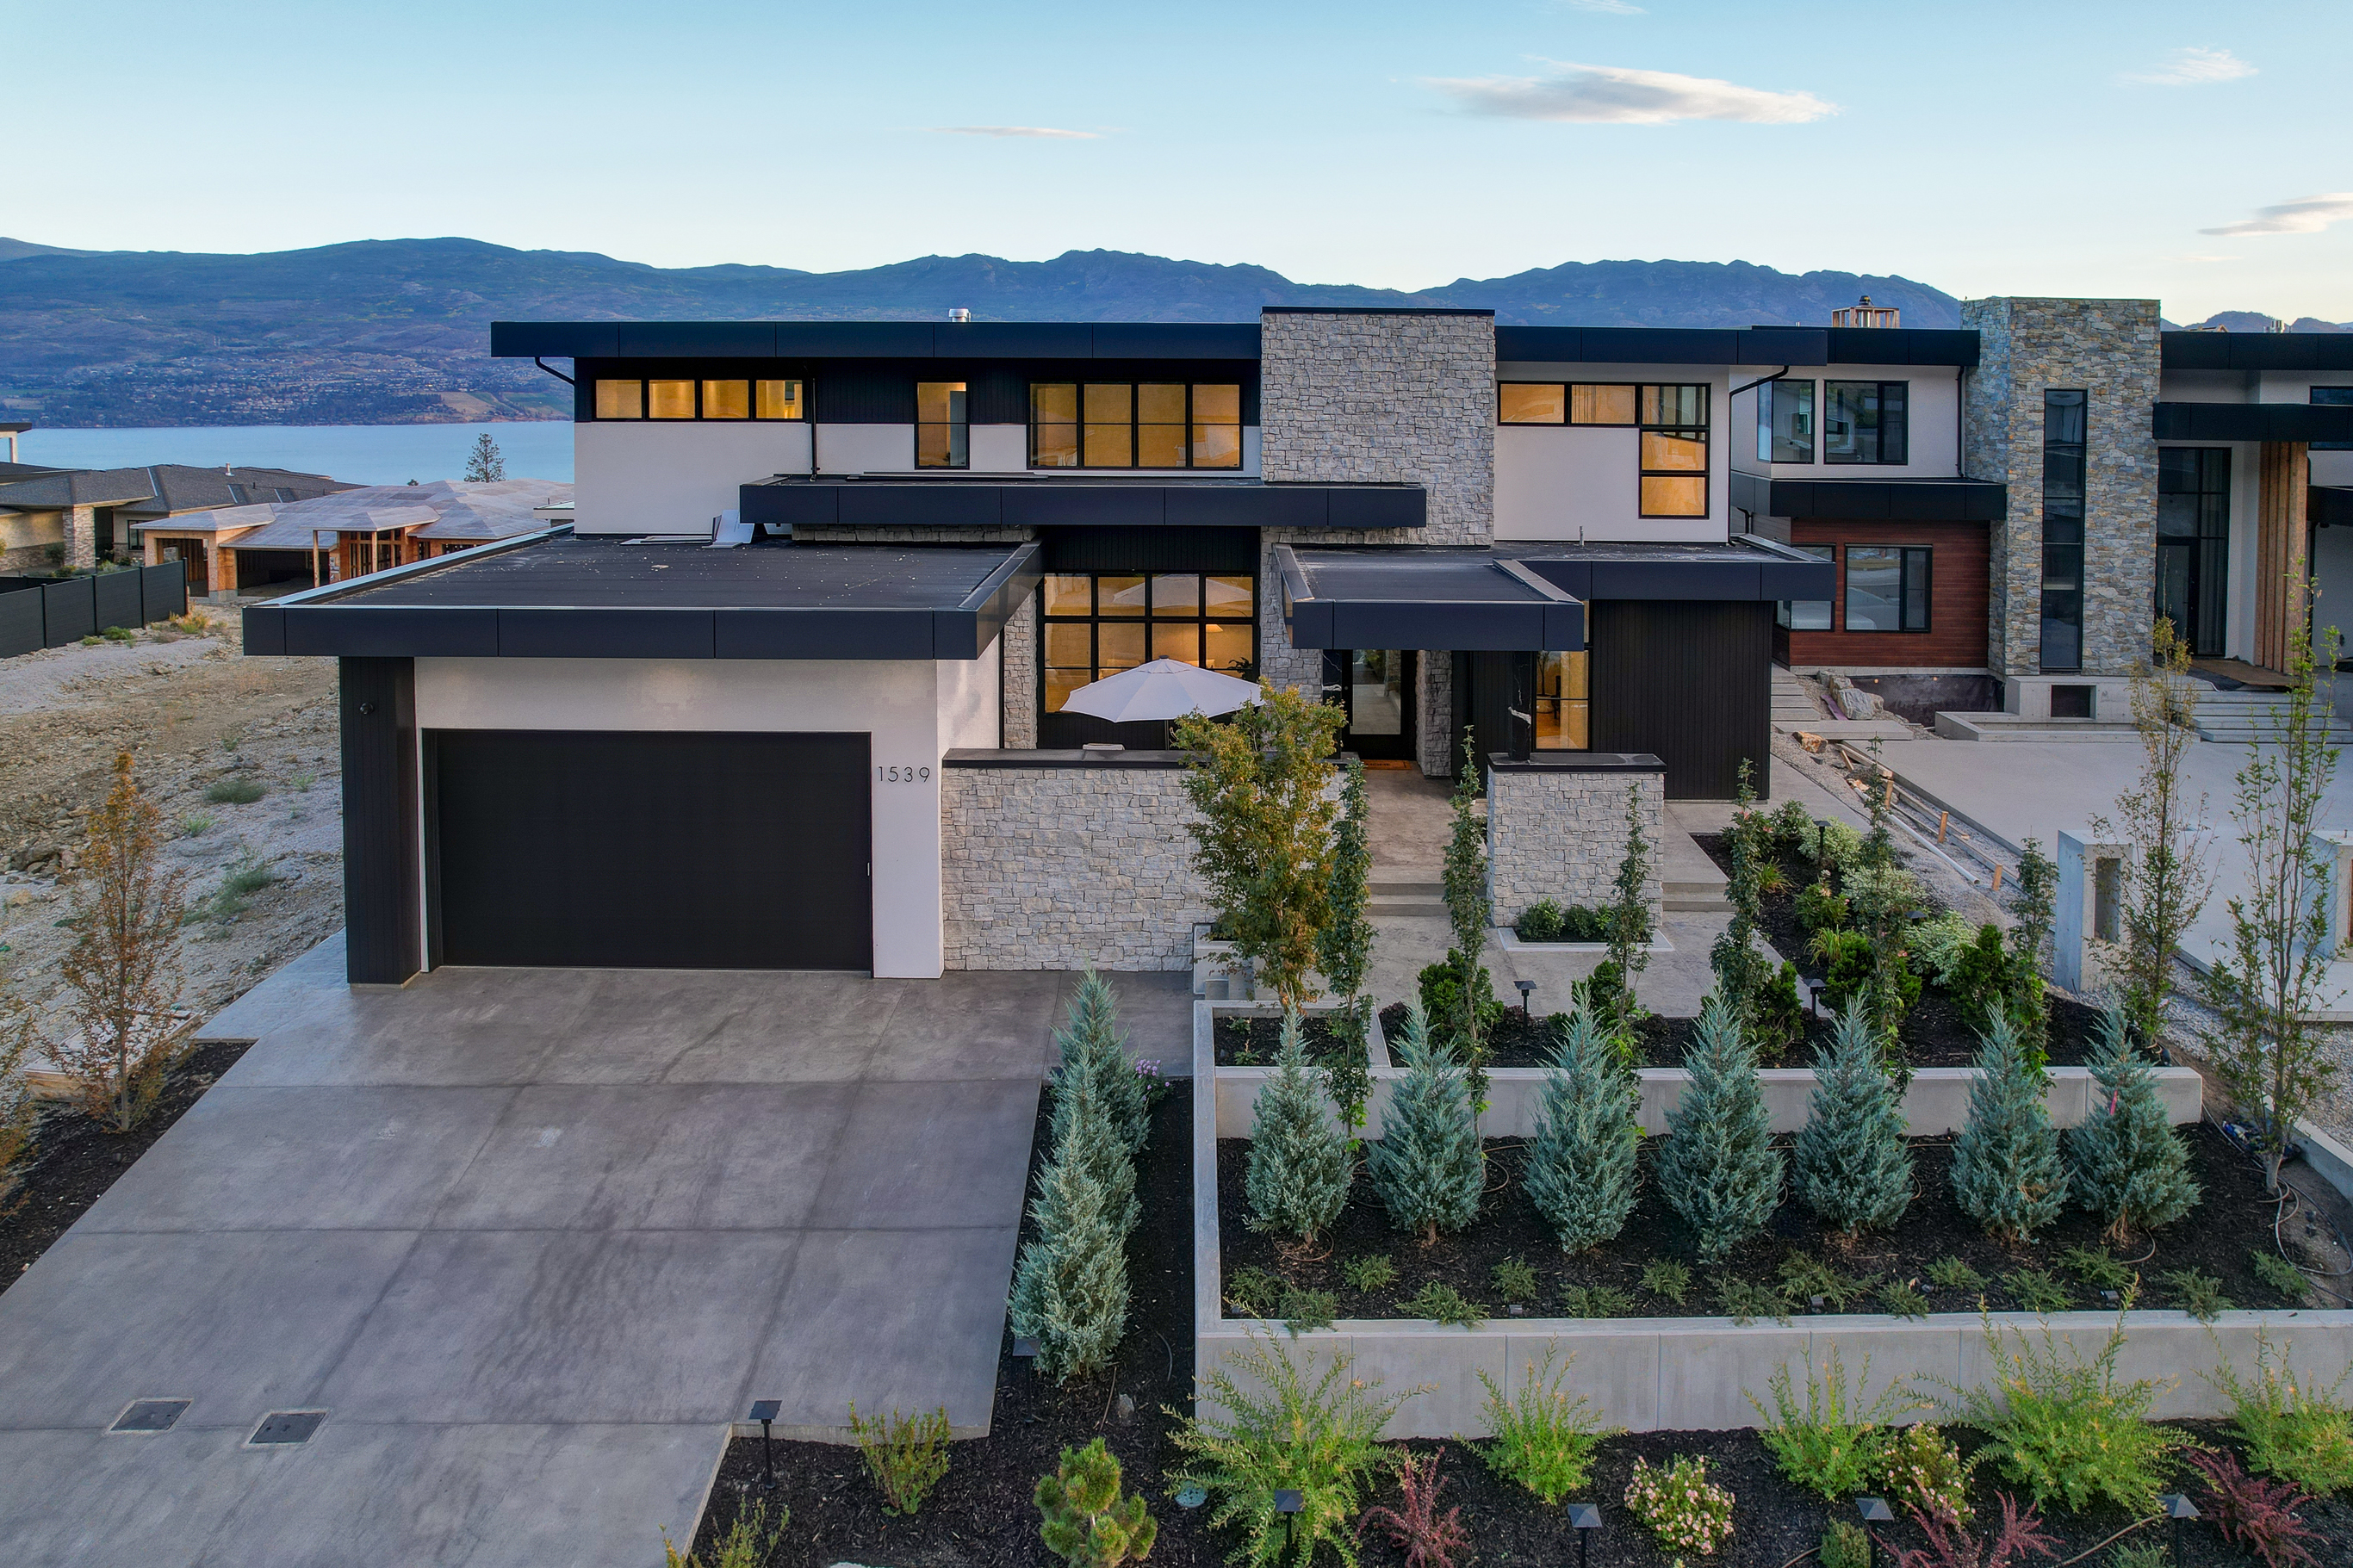
Most first-time custom home clients walk into the process with a general idea of the finished product and almost no picture of what happens between first conversation and move-in. The gap between the two is what makes custom home building feel opaque. This guide pulls that gap apart into 8 sequential phases that happen on every build, in the same order, with similar durations across similar projects.
The phases are a sequence, not a checklist to rush through. Each one has decisions that lock the next one in place. Shortcutting earlier phases almost always creates problems in later phases that cost more to fix than the time saved up front.
| Phase | Typical duration | What locks at the end |
|---|---|---|
| 1. Initial consultation and feasibility | 2 to 4 weeks | Decision to proceed, builder selected |
| 2. Lot evaluation and site study | 2 to 4 weeks (if lot owned) | Buildable envelope, site constraints identified |
| 3. Design and architectural development | 3 to 6 months | Final construction drawings |
| 4. Permits and approvals | 6 weeks to 3 months | Building permit in-hand |
| 5. Site preparation and foundation | 6 to 10 weeks | Foundation poured and backfilled |
| 6. Framing and envelope | 10 to 18 weeks | Weather-tight shell |
| 7. Mechanical, electrical, plumbing, and interior finishing | 24 to 40 weeks | Substantially complete home |
| 8. Final inspections, deficiencies, and occupancy | 4 to 8 weeks | Occupancy permit, keys handed over |
Phase 1
The first conversation is a 60 to 90 minute meeting with the builder, usually in person at their office or on your lot if you own one. The topics covered are your vision, your lot or lot-shopping status, your budget range, your timeline target, and your style direction.
A good builder uses this meeting to assess whether the project is realistic for the budget, flag any obvious lot or scope constraints, and give you a candid first opinion on cost range. If both sides want to move forward, a feasibility study or design agreement follows.
Phase 2
Before any serious design work, the lot needs to be evaluated for buildability. The builder walks the site, reviews zoning and setbacks, assesses slope and access, and identifies anything that will drive cost or constrain design.
If the lot has not been purchased yet, this phase can run as pre-purchase walk-throughs on candidate lots. The 90 minutes spent on a lot before you offer almost always catches issues that would cost tens of thousands to work around after the deal closes. Hillside status, Development Permit requirements, servicing constraints, soil issues, ridgeline or ravine proximity, and architectural guideline restrictions all get flagged here.
For hillside lots specifically, a geotechnical engineer may be engaged in this phase or at the start of design. See our hillside builds guide for the full breakdown of what sloped lots add to cost and timeline.
Phase 3
Design is the phase most homeowners underestimate. It is also the phase where decisions have the biggest downstream impact on both cost and construction speed. The phase includes initial concept drawings, floor plan options, floor plan refinement and sign-off, architectural detailing (exterior elevations, window placements, roof lines), structural engineering, mechanical/electrical/plumbing layout, and interior finish selections.
The clients who finish design in 3 to 4 months are the ones who arrive with a clear vision and make decisive selections. The clients who take 5 to 6+ months are the ones who explore multiple directions, change scope, or struggle with finish decisions. Both are valid approaches, but the longer path adds design cost and delays construction.
Interior finish selections stall more projects than most people expect. Choosing between three tile options takes an afternoon. Choosing between three thousand takes months. Builders who provide curated allowance ranges keep this phase moving.
Phase 4
Once design is complete and all consulting work is stamped and ready, the full package is submitted to the municipality for building permit review. For hillside lots or lots in Development Permit areas, a DP review runs separately and often precedes the building permit submission.
Permit review times vary by municipality: 15 business days target in West Kelowna, 2 weeks in Peachland, 21 business days standard in Penticton, 4 to 6 weeks typical in Kelowna. Complete, well-prepared applications clear first review with minor comments only. Incomplete applications or complex files trigger revision cycles that add weeks or months.
For the full fee and process breakdown by municipality, see the Okanagan permits guide.
Phase 5
Site prep covers clearing, grading, excavation, and installation of underslab services (water, sewer, drainage, sometimes radon mitigation). On hillside lots this phase includes retaining wall installation and more complex drainage. Foundation work follows: footings, foundation walls, waterproofing, perimeter drainage, and backfill.
This is the first visible phase, which creates a false sense that the project is now moving fast. The reality is that months of preparation lead to a few weeks of ground work, and construction then settles into the longer phases that follow.
Phase 6
Framing is the phase where the home starts to look like itself. Floors, walls, roof structure, windows, exterior doors, roofing, and exterior sheathing all happen here. By the end of this phase, the shell is weather-tight and the interior is protected from the elements.
Clients often want to make design changes during framing because it is the first phase where spaces feel real. Changes at this point are expensive. Moving a wall after framing requires re-engineering, re-permit review in some cases, and ripple effects through mechanical and electrical layouts. The decisions locked in design phase should stay locked.
Phase 7
This is the longest and most complex phase in the entire build. It covers rough-in of mechanical, electrical, and plumbing systems, insulation, drywall, interior trim and millwork, cabinets, flooring, tile, paint, lighting fixtures, plumbing fixtures, appliances, and all exterior finishing (siding, soffits, decks, driveway).
The phase includes many simultaneous trade sequences. Framing of mechanical in one room while drywall finishes in another. Cabinet installation in the kitchen while tile crews work in a bathroom. Good construction management sequences trades so each one has a clear path and no one is waiting on another.
Clients should expect bi-weekly site walks during this phase, weekly or bi-weekly progress photo updates, and periodic selection confirmations as specific finish decisions come up (tile grout colour, hardware specifics, final paint sheen).
Phase 8
Once construction is substantially complete, final inspections begin: building, plumbing, electrical, gas, and in some cases fire. Each inspection may surface deficiencies that need to be corrected and re-inspected.
The homeowner walks through the home with the builder for a formal deficiency list review. Most lists have 20 to 60 items on a typical build: paint touch-ups, trim adjustments, hardware tweaks, minor cosmetic issues. The builder resolves these over 2 to 4 weeks. Occupancy permit is issued once the final inspection sign-offs are complete, typically 1 to 2 weeks after the final inspection passes.
Keys are handed over, the Home Warranty becomes active, and the project transitions to post-occupancy support. Palermo Homes maintains a direct communication channel with every client for warranty questions and ongoing support.
The 8-phase structure above is sequential at the high level but many activities run in parallel inside and across phases. Finish selections continue into early construction. Structural engineering continues during permit review. Trade scheduling begins before site prep finishes. A good project manager maintains a master schedule that keeps every parallel activity moving without creating bottlenecks.
What should not run in parallel: major scope decisions and active construction. Clients who change scope during framing or finishing almost always see weeks of delay and significant change-order cost. The design phase is the place to make scope decisions.
Over 14 to 20 months, the client's time commitment averages 2 to 6 hours per week during active phases, concentrated in the design phase and in site walks during construction. Specifically:
A well-run custom home does not require the client to be on-site daily or to manage trades directly. That is the builder's job. The client's job is to make clear decisions in design, show up for the key milestones, and let the builder run the construction.
"The best custom home clients are the ones who understand what phase we are in and make phase-appropriate decisions. Design decisions during design. Finish decisions before trades arrive. Nothing after framing except colour and hardware tweaks. The projects that go over budget are almost always the ones where the client treats construction as an extension of design." Jaspal Sidhu, Owner, Palermo Homes
Our Cabernet Way project ran the full 8-phase process over approximately 18 months. Initial consultation and lot evaluation took 3 weeks. Design ran 4 months. Permits came through in 10 weeks. Site prep, foundation, framing, and finishing ran 11 months of active construction. Final inspections and deficiency work took 6 weeks. Total: approximately 18 months from first meeting to keys-in-hand.
Palermo Homes is a custom home builder based in West Kelowna, BC (BC Corporate Registration BC1017682, BC Housing Licensed Residential Builder Number 42812). We walk every client through the same 8-phase process described above, with transparent timelines, defined decision points, and in-house coordination of design, permits, and construction.
We build in Kelowna, West Kelowna, Lake Country, Peachland, Penticton, Vernon, and select Lower Mainland communities.
For cost context across the process, see our cost guide. For how long each phase takes, see the timeline guide. For the permit specifics in Phase 4, see the permits guide. For contract structure before you start design, see the fixed-price vs cost-plus guide.
The first conversation is a 60 to 90 minute meeting. No fees, no pressure. We will give you a realistic assessment of what your project looks like end-to-end.
Book a consultation